Inspection details
- Saturday14November
- Photos
- Floorplan
- Description
- Ask a question
- Location
- Next Steps
House for Sale in Haynes
Spacious Family Living with Theatre & Activity Room on 457m²!
- 4 Beds
- 2 Baths
- 2 Cars
Next Steps:
Talk to a mortgage brokerAdditional Information:
More InfoNew Listing by Karar Hussain, Diljot Randhawa & Ray White AC.
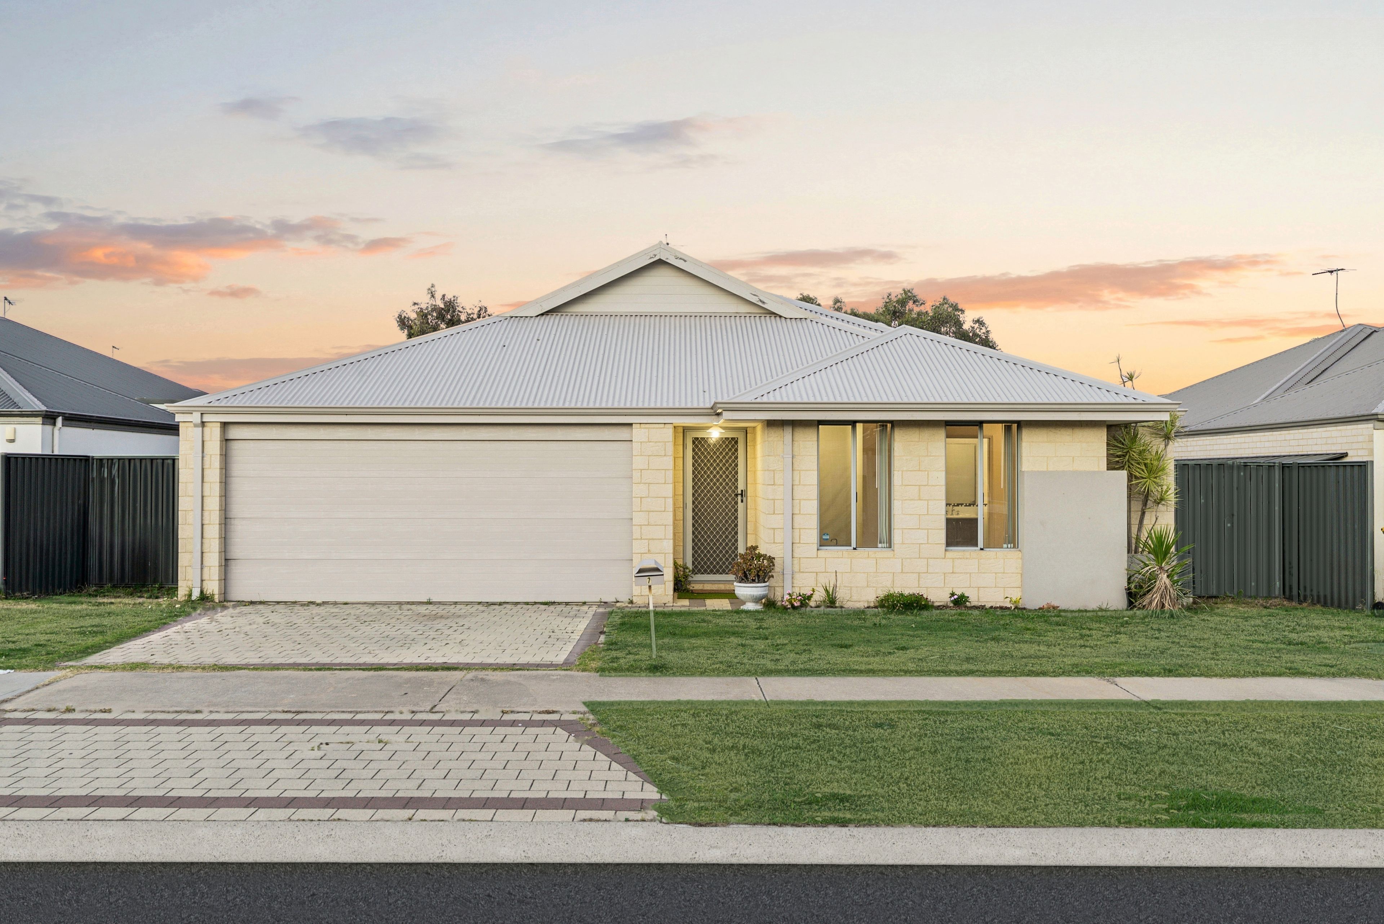
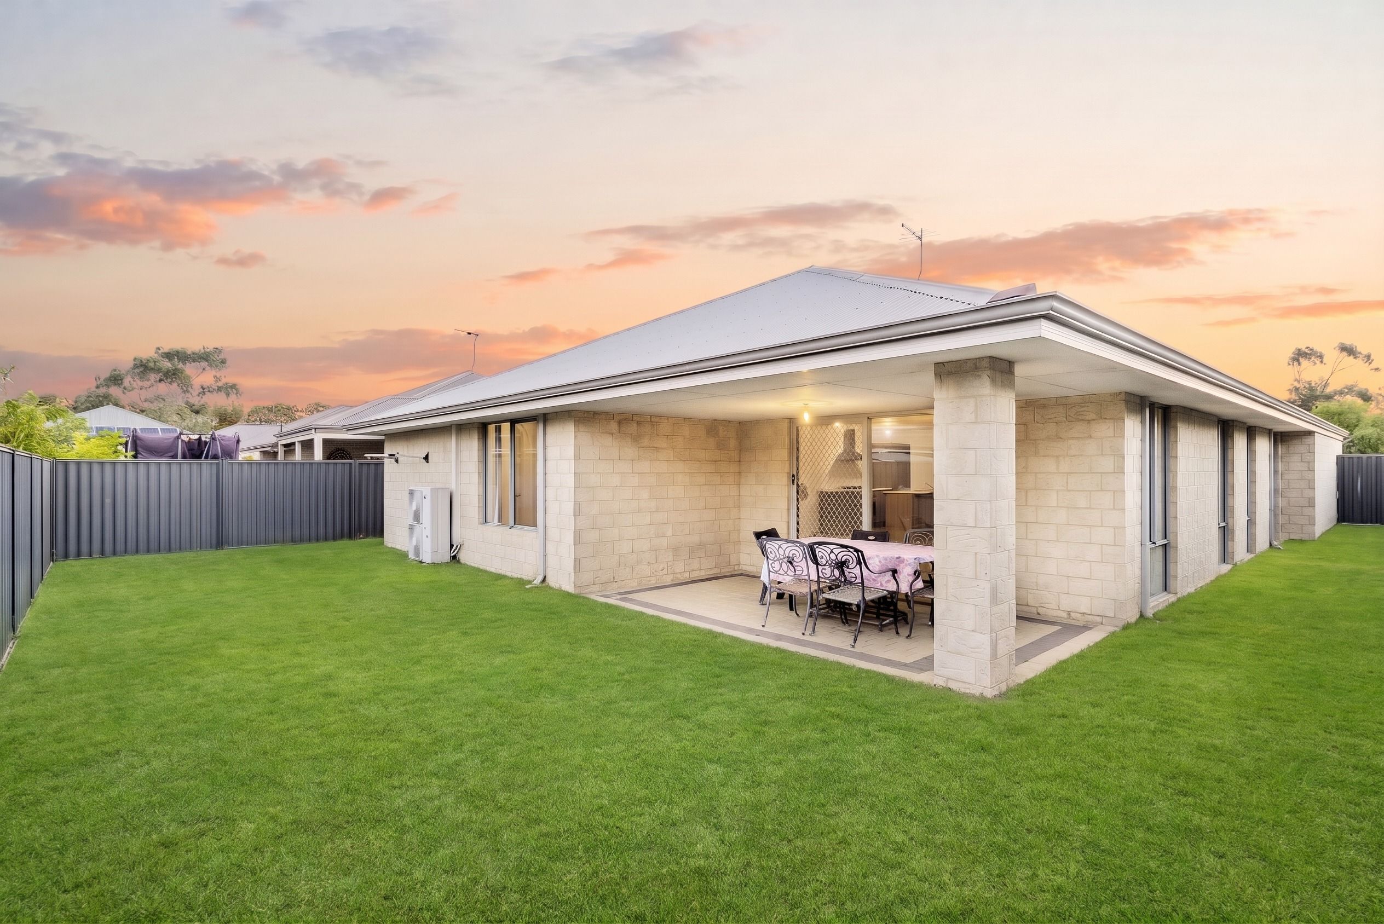
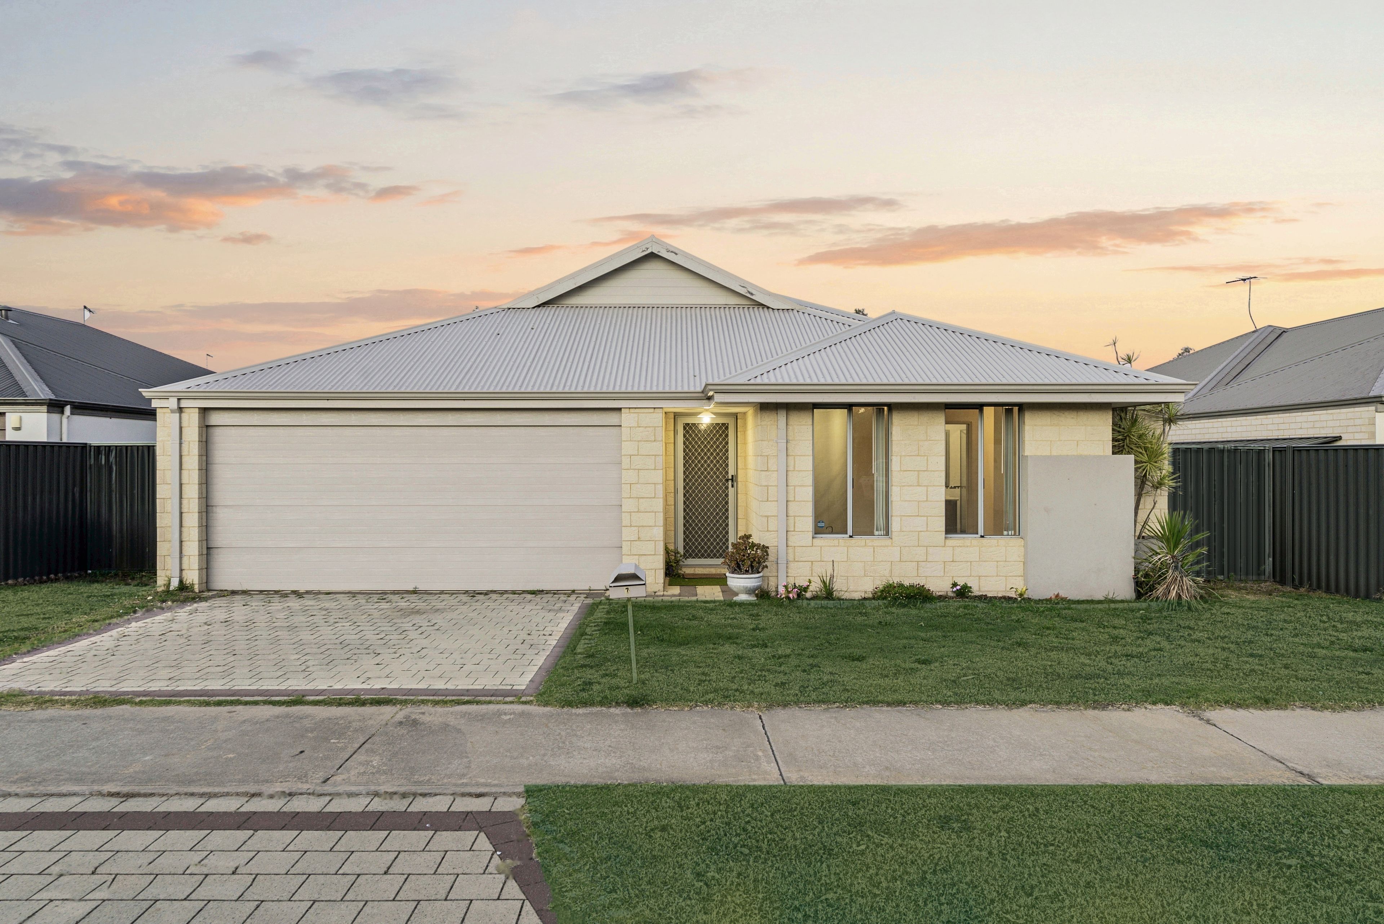
Welcome to 7 Laverick Street, Haynes, a spacious and thoughtfully designed family residence offering the perfect combination of comfort, functionality and everyday convenience. Positioned on a generous 457sqm block, this four-bedroom, two-bathroom home delivers approximately 182sqm of internal living space, with multiple living zones, a dedicated theatre room, separate activity area and double garage.
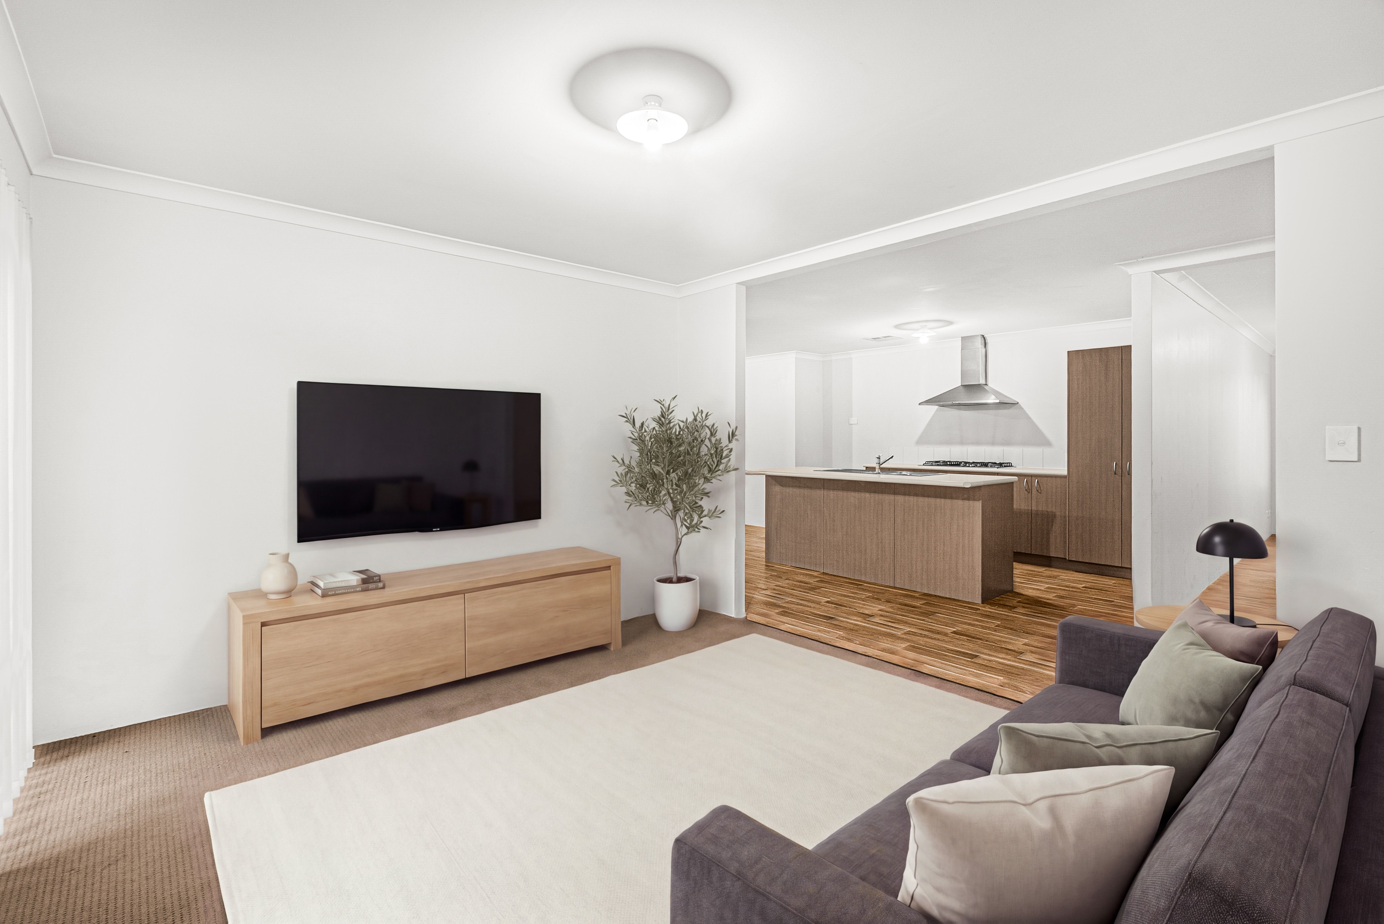
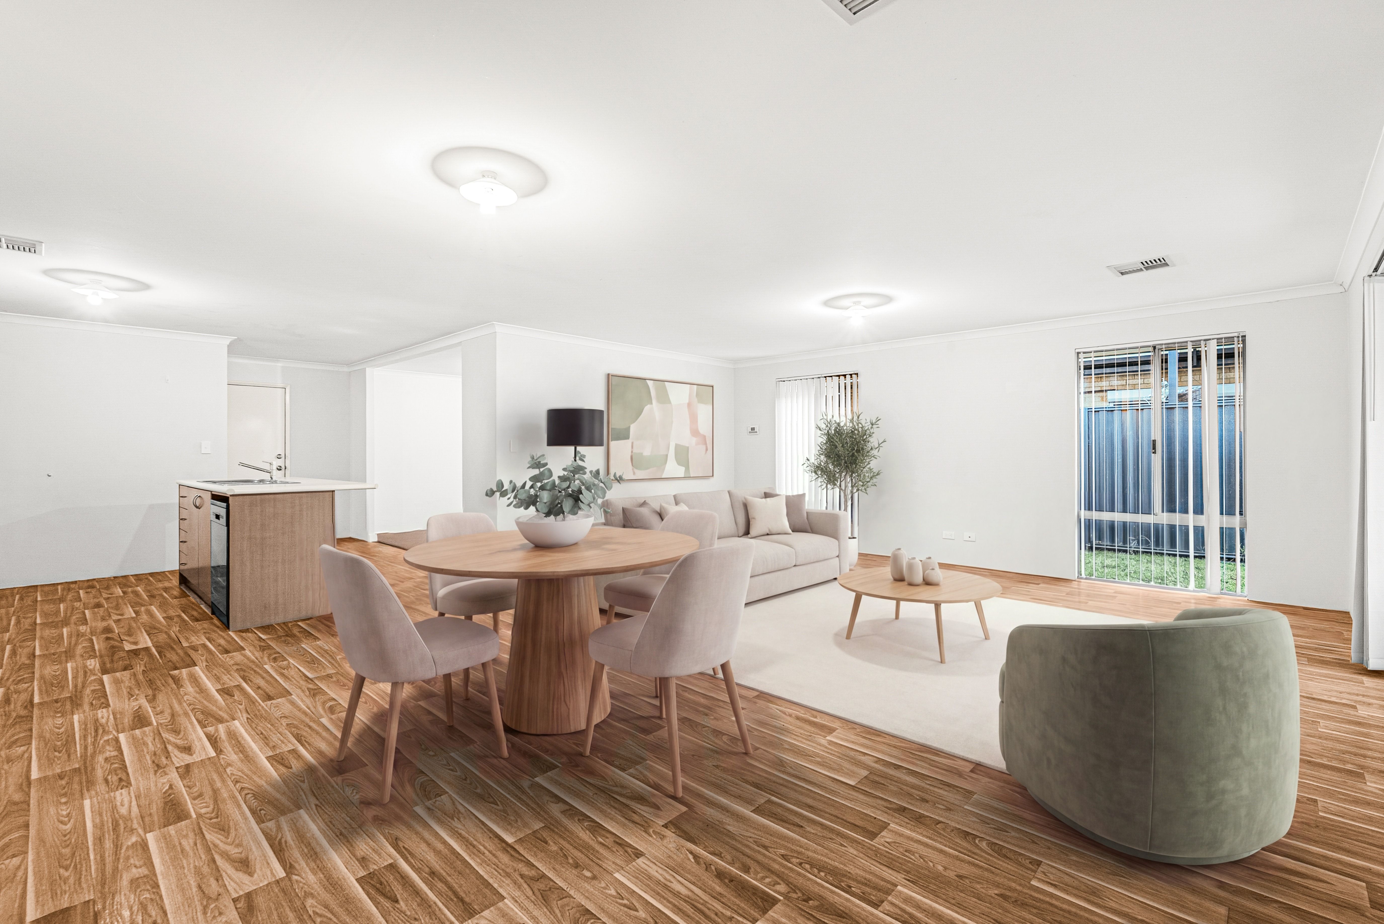
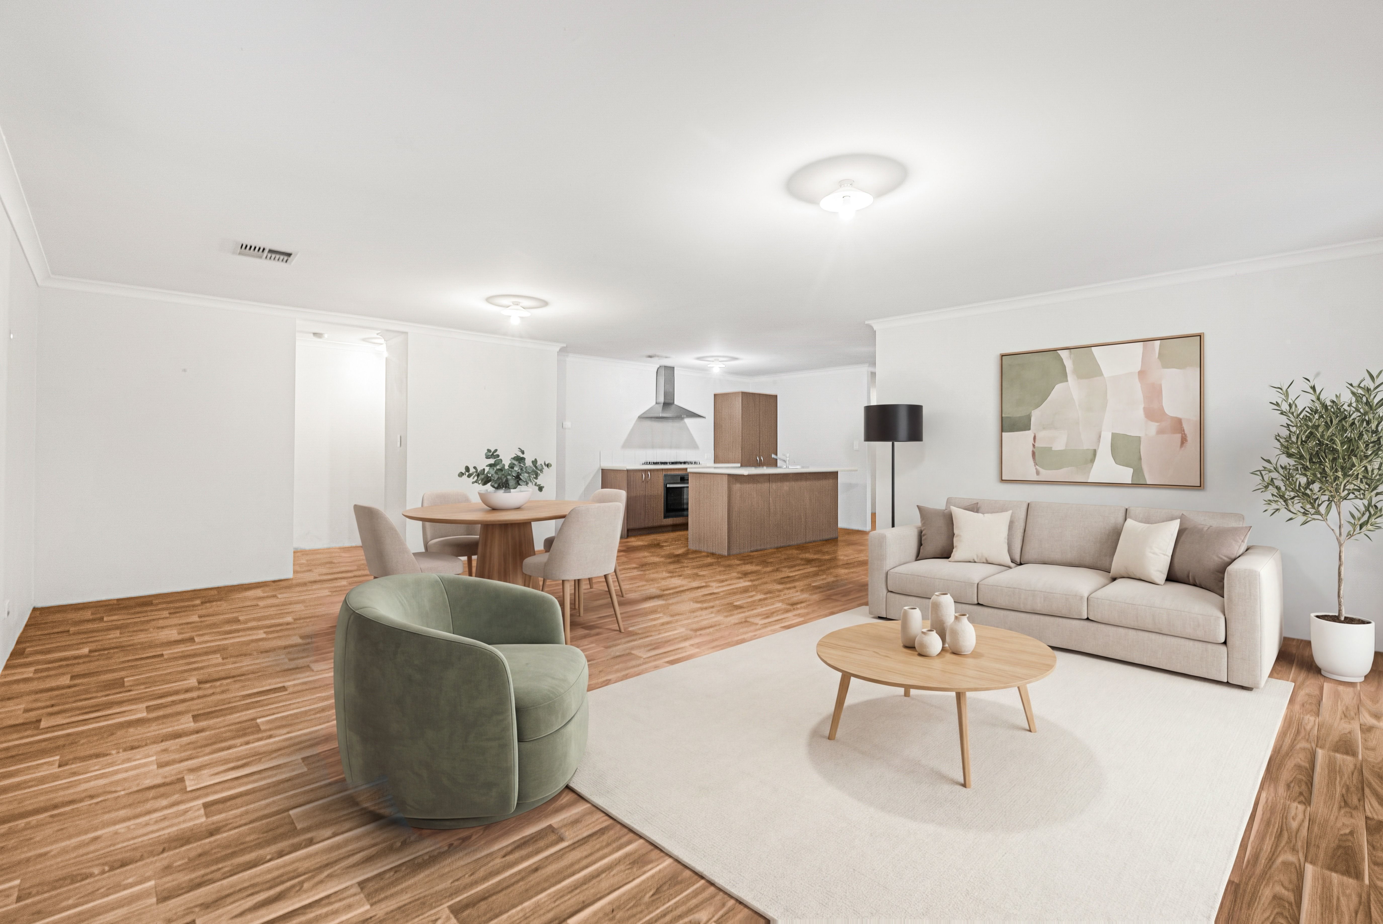
Designed with growing families in mind, the home offers an excellent balance between shared living spaces and private retreats. The open-plan kitchen, dining and family area forms the heart of the home, providing a welcoming environment for everyday living and entertaining. A separate theatre room creates the perfect setting for movie nights, while the additional activity area offers valuable flexibility as a children's playroom, study or additional family space.
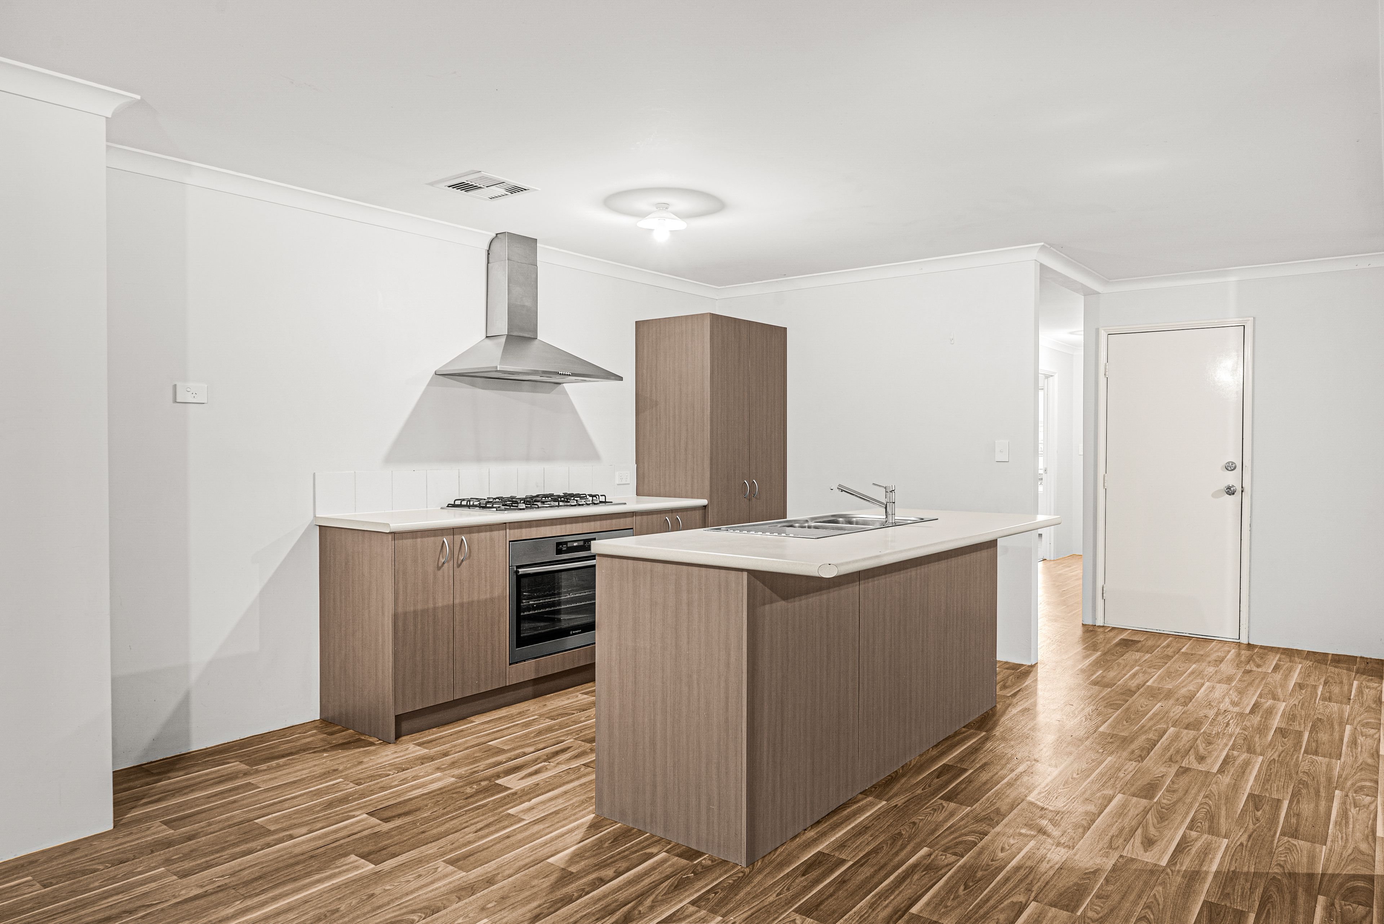
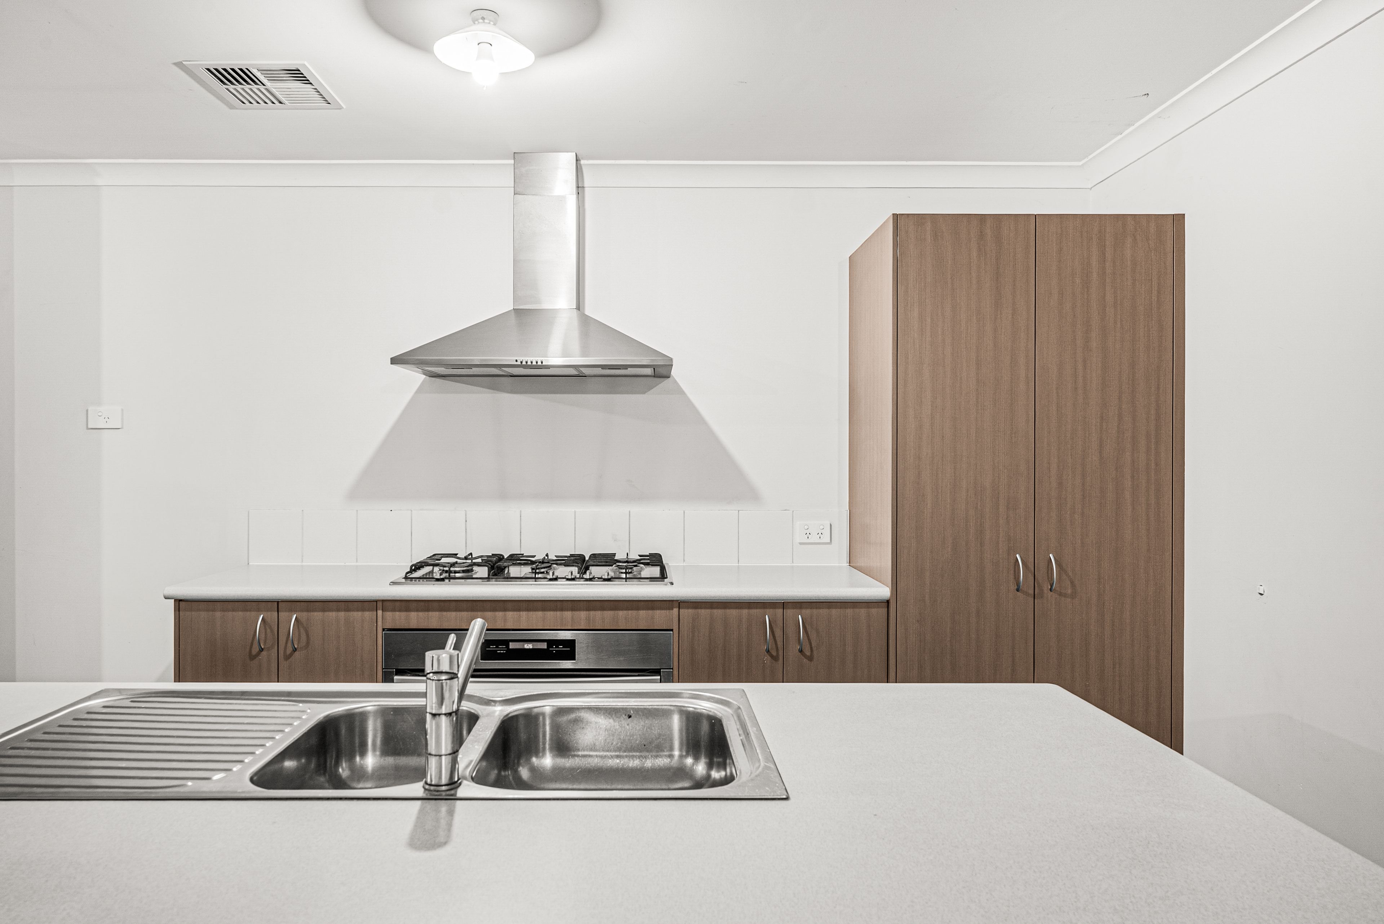
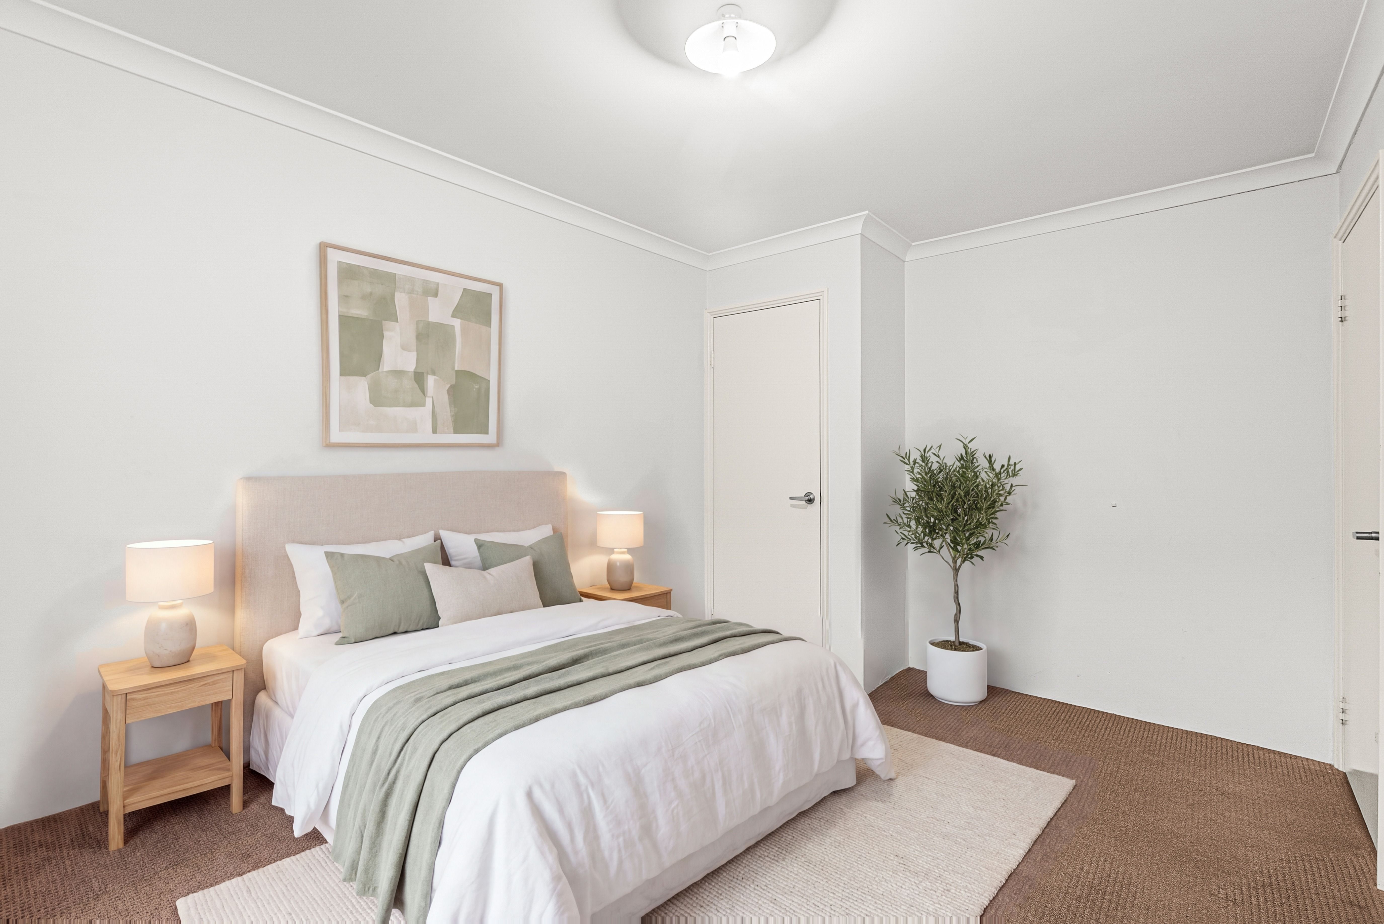
The kitchen is designed for practicality, featuring 900mm stainless steel appliances and a functional benchtop overlooking the main living and dining areas. Four well-proportioned bedrooms provide comfortable accommodation, including a master suite with its own walk-in wardrobe and ensuite. With air conditioning throughout and a backyard offering room for outdoor enjoyment, this property is well suited to families seeking space without compromising on convenience.
Situated in an established pocket of Haynes, the home enjoys excellent proximity to local schools, shopping facilities, parks and major transport connections, making everyday family life that much easier.
Living Spaces
- Spacious open-plan family living and dining area
- Separate theatre room, ideal for movie nights and entertainment
- Dedicated activity area, perfect for a children's playroom, study or additional living space
- Approximately 182sqm of internal living space
- Functional floor plan offering multiple separate living zones
- Open-plan design connecting the kitchen, dining and family areas
- Comfortable family living with space for everyone to enjoy
Bedrooms
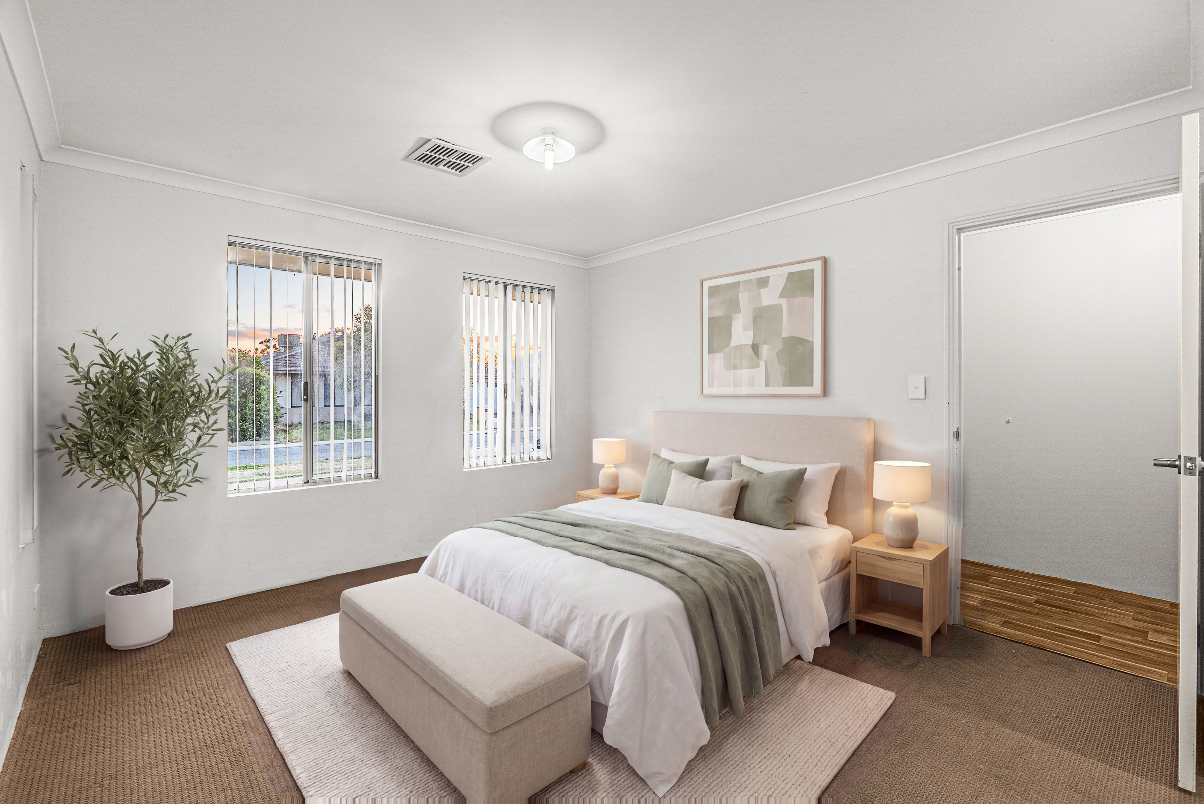
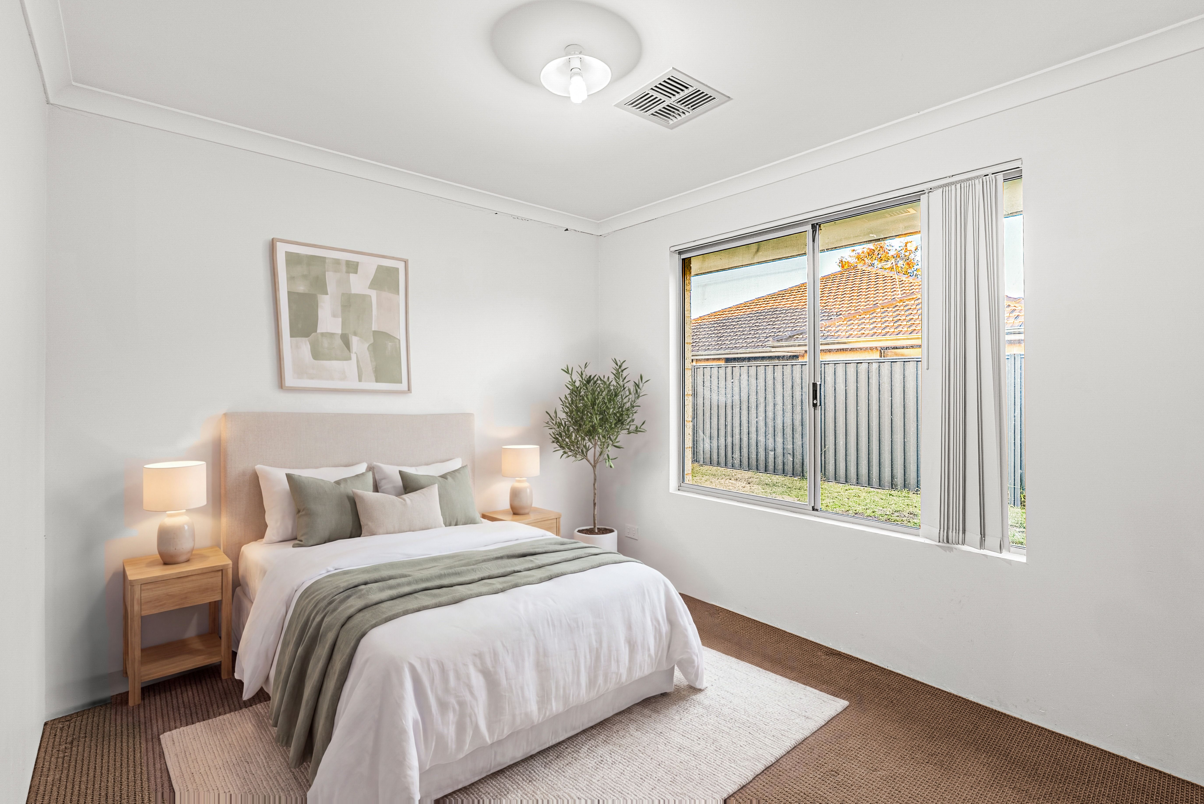
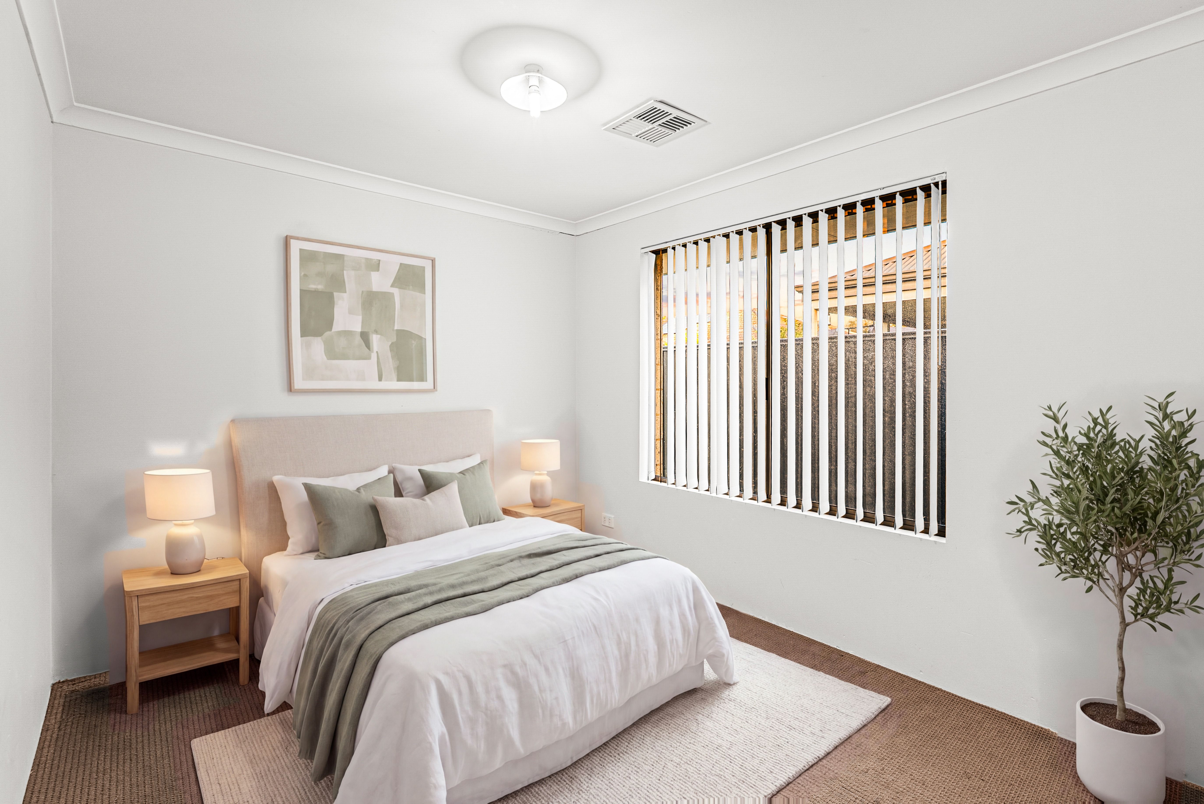
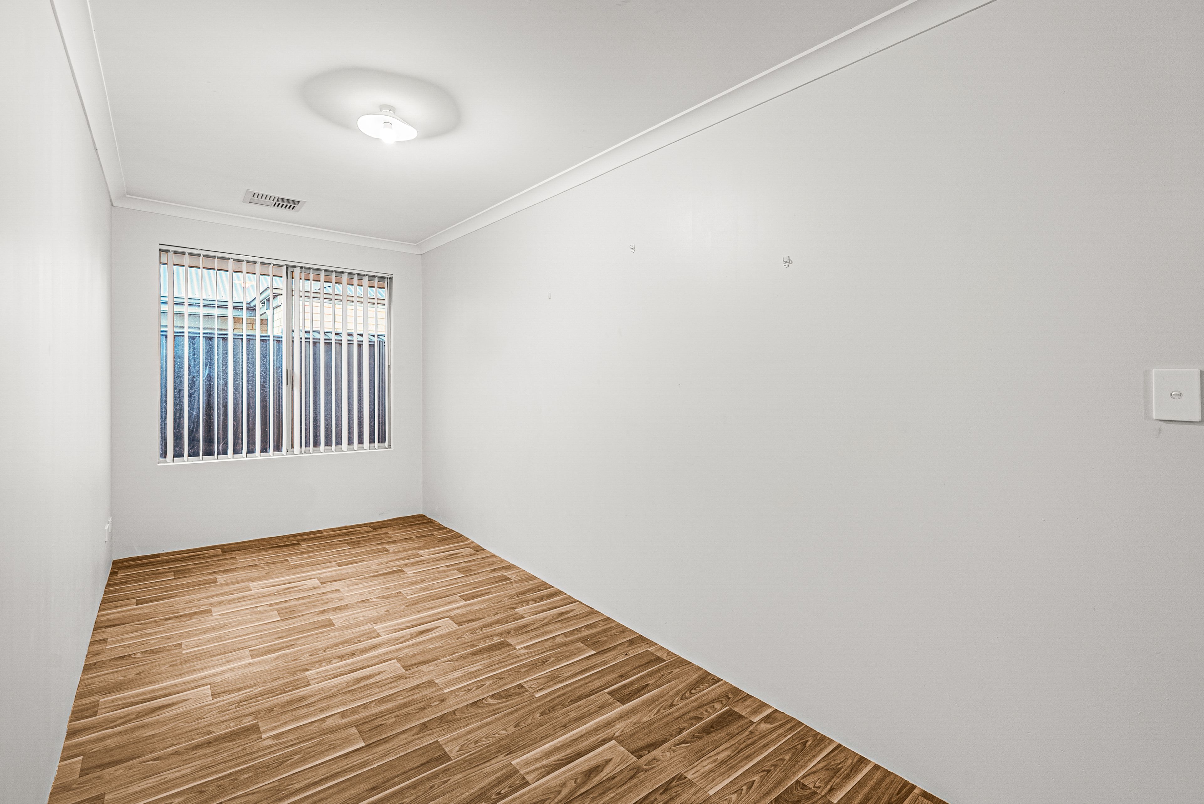
- Four generously sized bedrooms
- Spacious master bedroom featuring a walk-in wardrobe and private ensuite
- Three additional bedrooms, all equipped with double built-in wardrobes
- Practical bedroom arrangement suitable for growing families
- Convenient access to the main family bathroom from the minor bedroom areas
Bathrooms
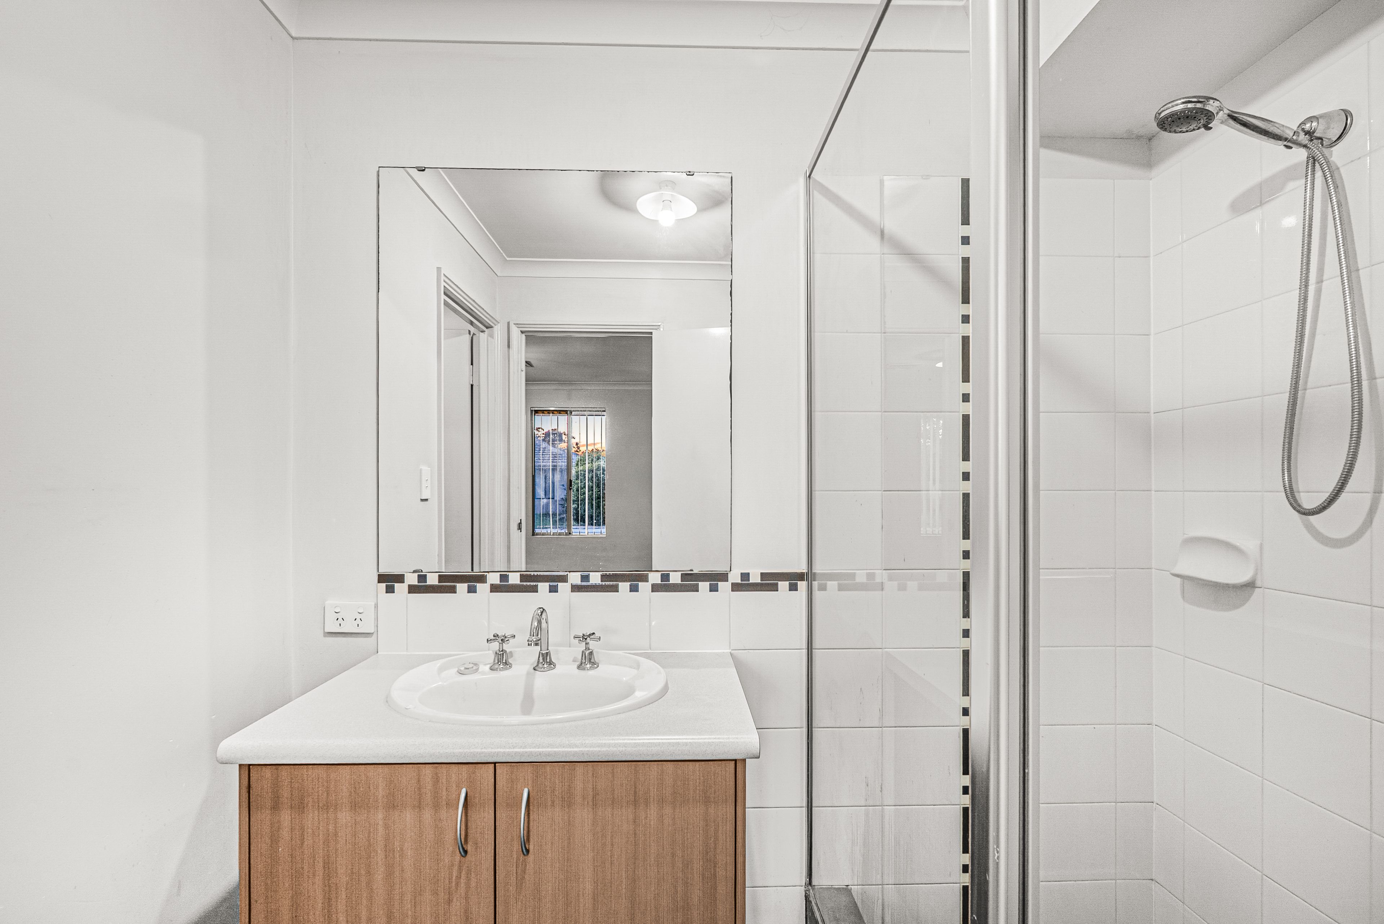
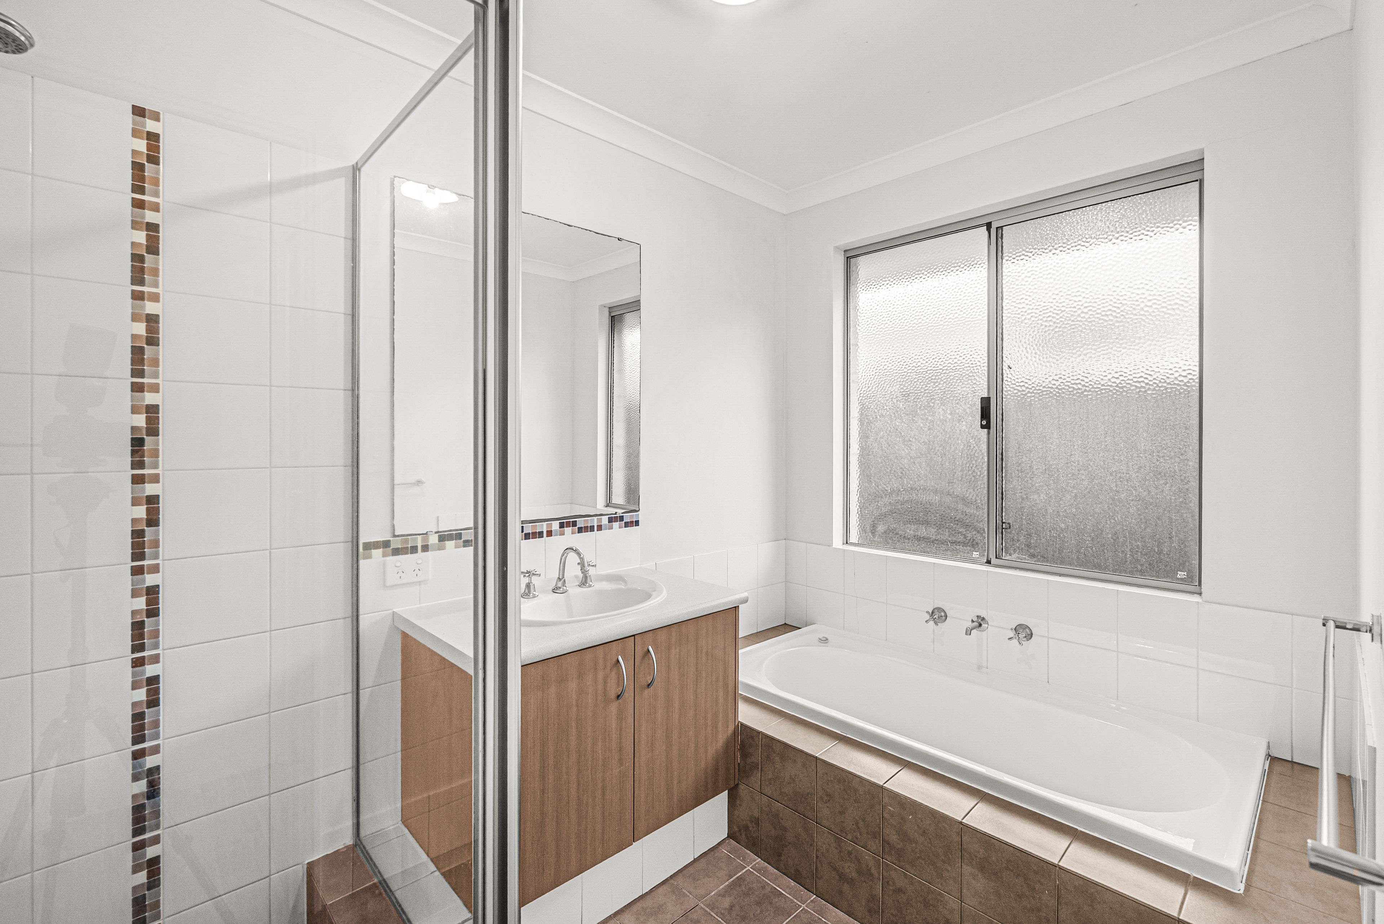
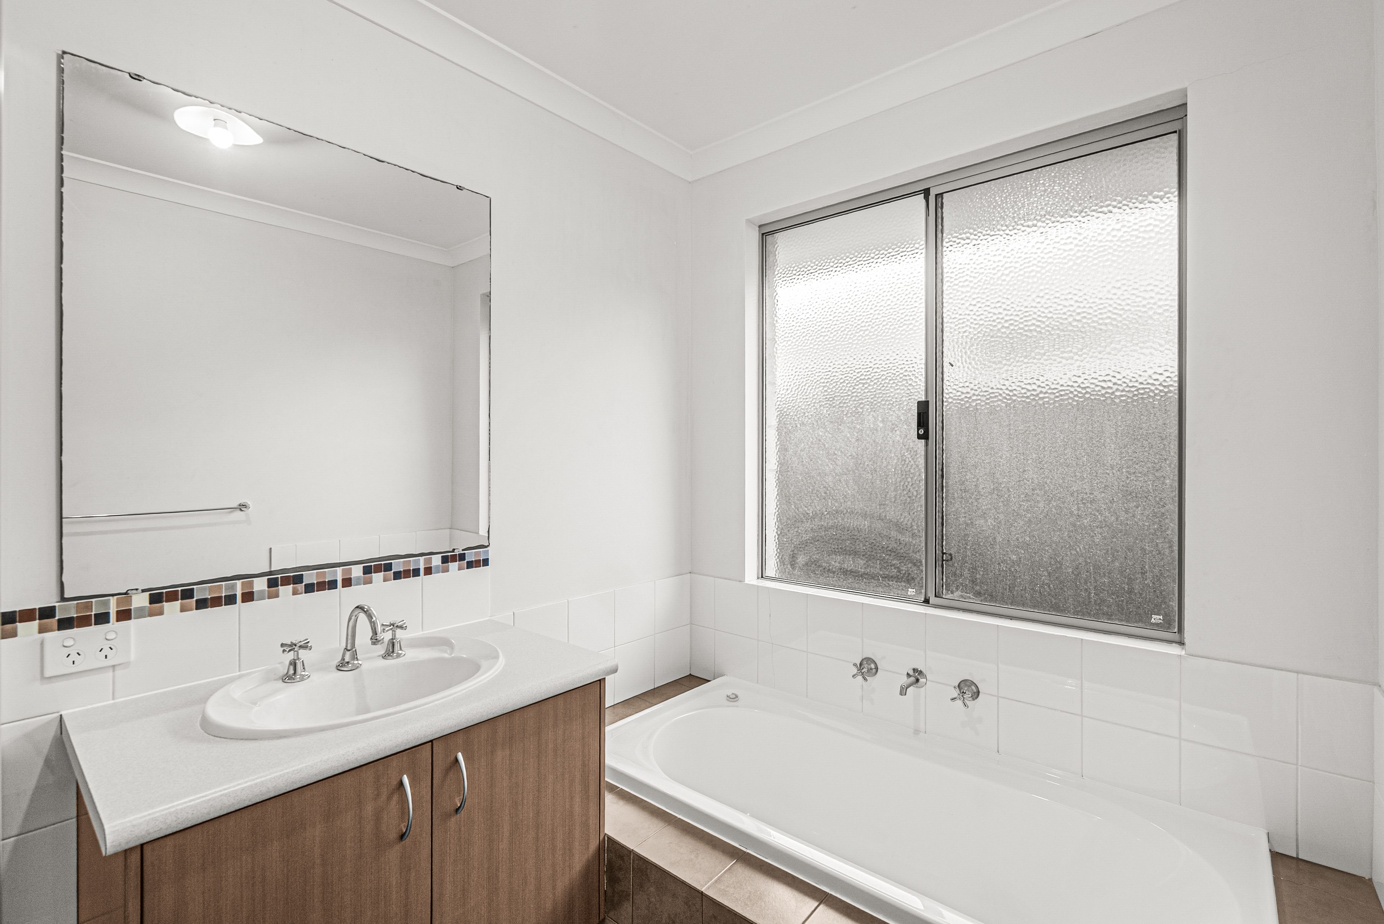
- Two bathrooms, including the private master ensuite
- Main family bathroom servicing the additional bedrooms
- Practical layout designed for everyday family convenience
Kitchen
- Well-appointed kitchen overlooking the family and dining areas
- 900mm stainless steel cooking appliances
- Generous benchtop space for everyday meal preparation
- Functional layout providing easy interaction with the main living areas
- Conveniently positioned at the heart of the home
Comfort & Practicality
- Air conditioning throughout for year-round comfort
- Approximately 182sqm of internal living area
- Multiple living spaces offering flexibility for different family needs
- Built-in storage throughout the bedrooms
- Double garage providing secure vehicle accommodation
Outdoor & Storage
- Generous 457sqm block
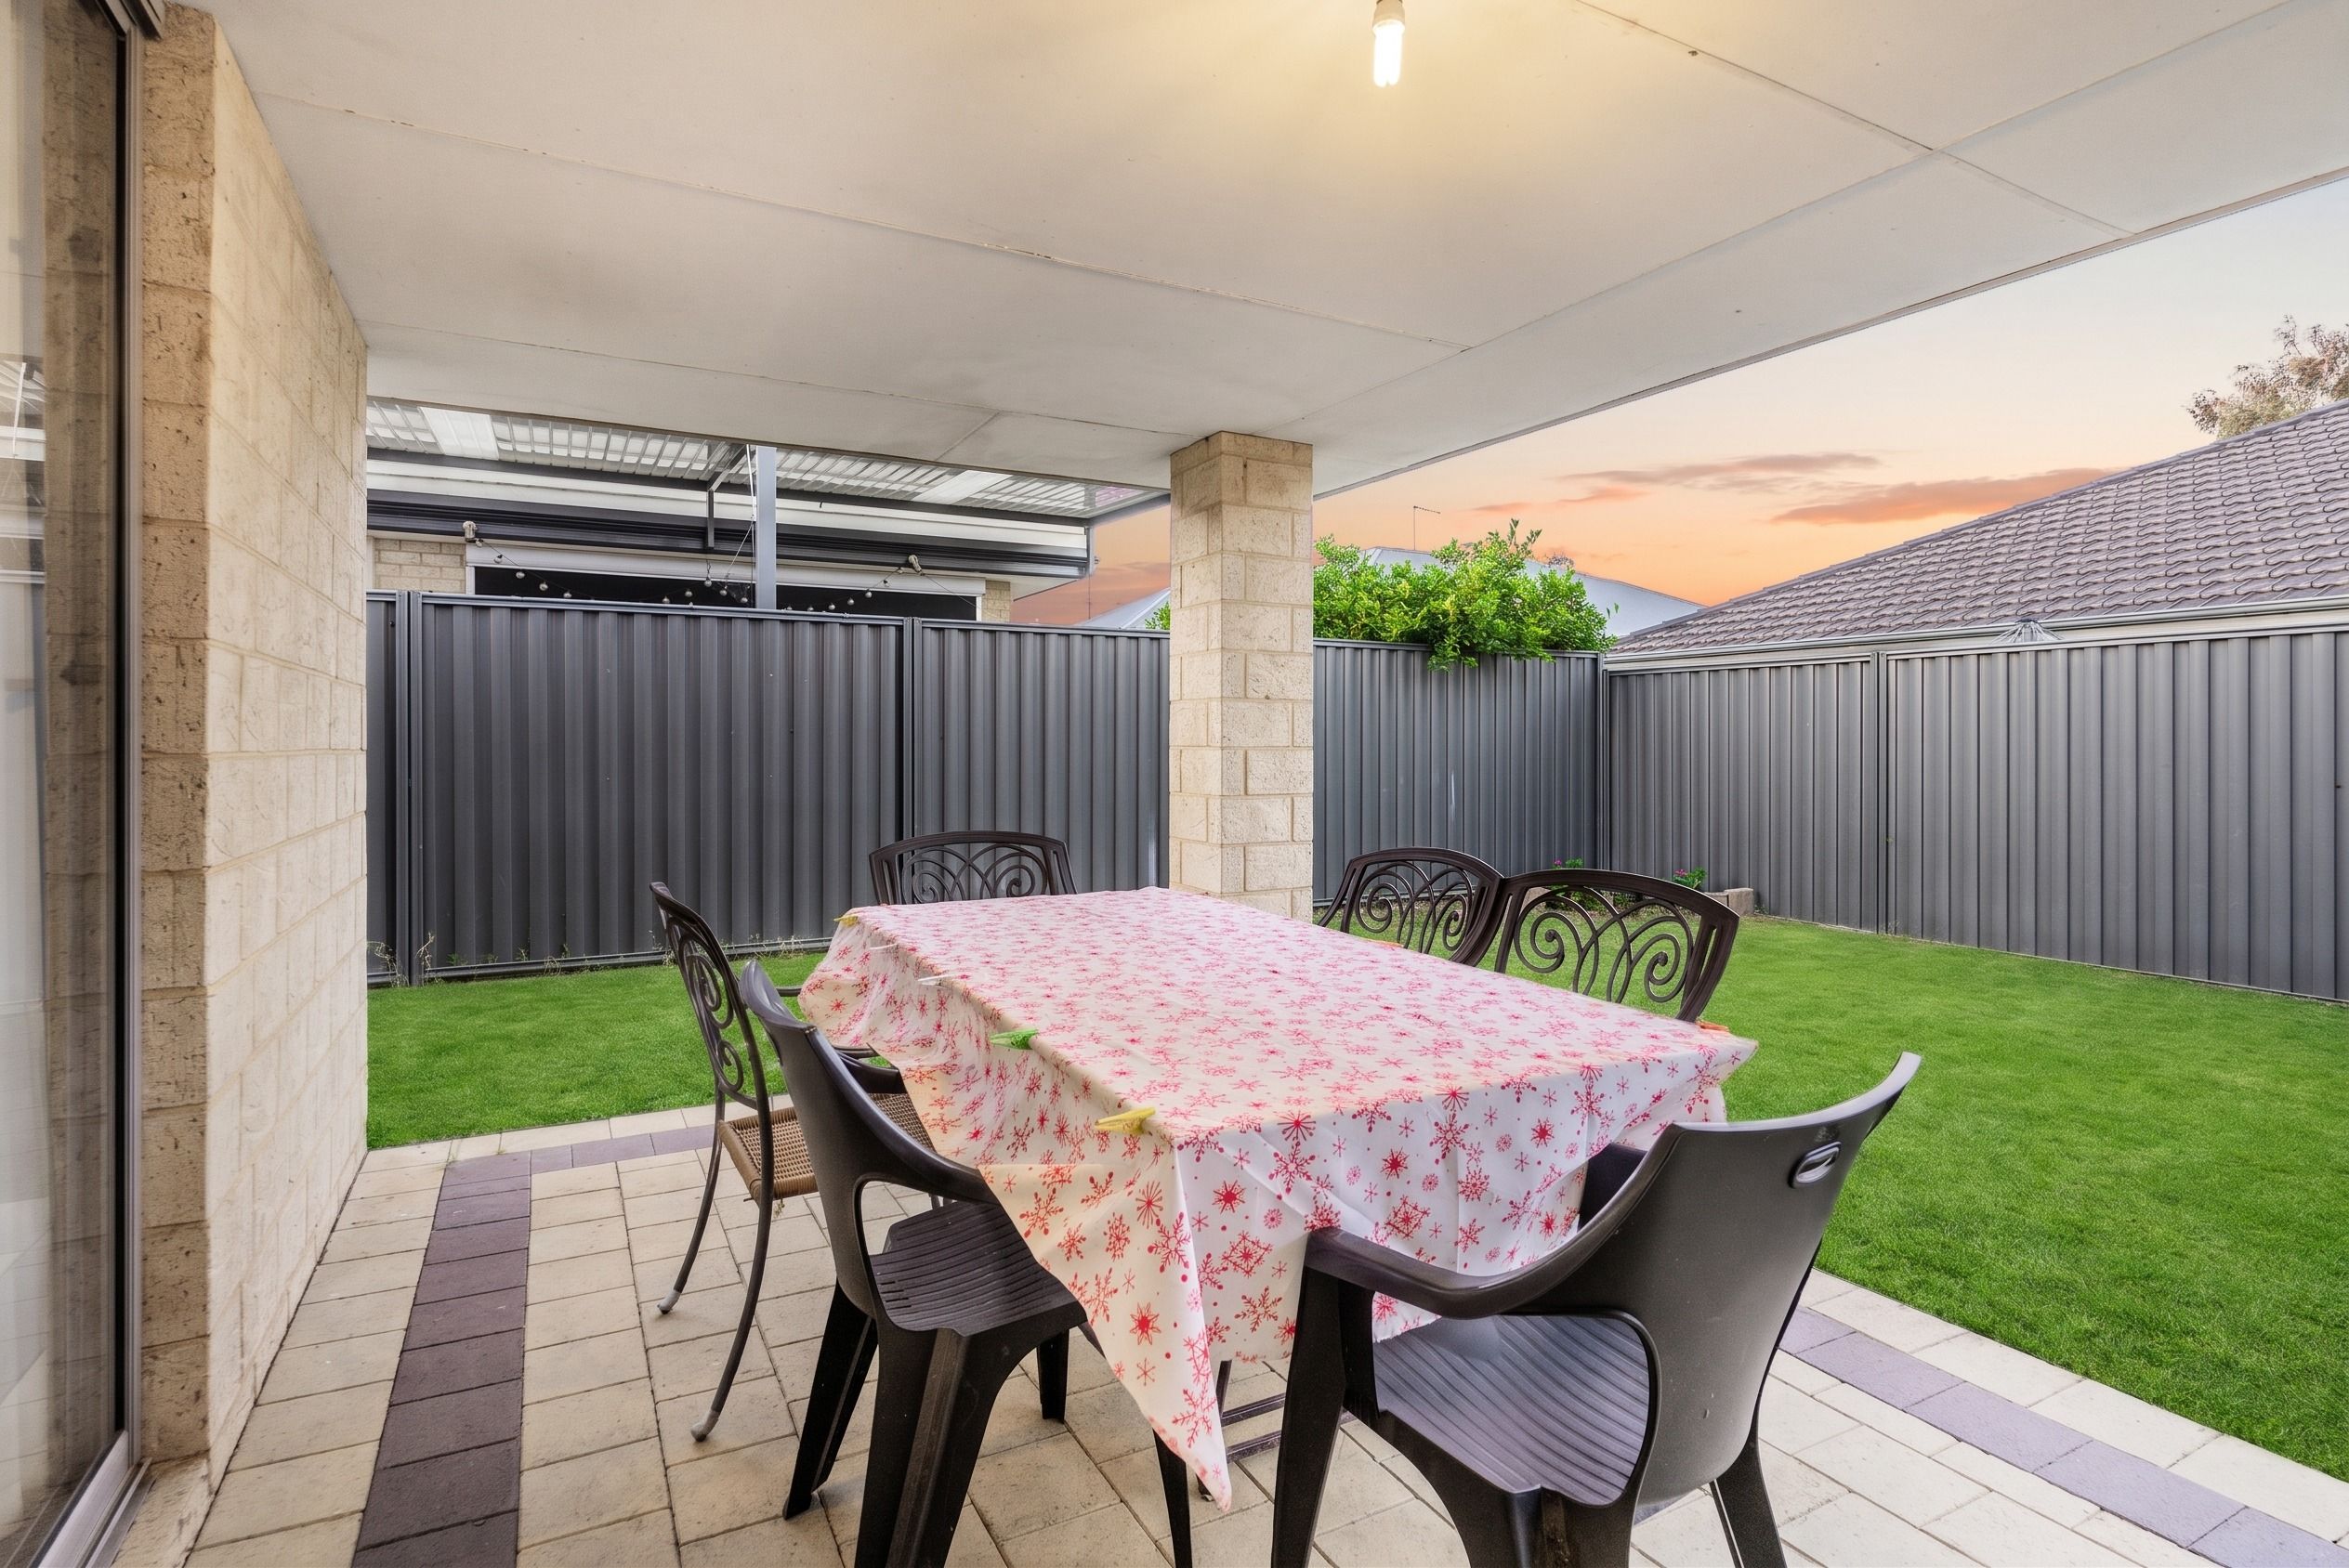
- Backyard offering room for outdoor activities, relaxation and family enjoyment
- Outdoor space suitable for children and family gatherings
- Double garage with accommodation for two vehicles
- Practical outdoor layout complementing the spacious interior
Location Highlights
- Approximately 200m from Xavier Catholic School, offering exceptional convenience for families with young children
- Close to Dale Christian School, providing an additional independent schooling option
- Nearby Neerigen Brook Primary School and Gwynne Park Primary School
- Convenient access to Haynes Shopping Centre, featuring Coles Supermarket, Bakers Delight, cafés, takeaway outlets and specialty stores
- Close to Haynes Medical Centre, Amcal Pharmacy and other essential services
- Easy access to Armadale Shopping City, offering major retailers, supermarkets, restaurants and everyday shopping
- Convenient access to Armadale Train Station and surrounding public transport connections
- Easy access to Tonkin Highway and Armadale Road for commuting throughout Perth
- Close to local parks, playgrounds and green spaces, providing opportunities for outdoor recreation
- Conveniently located near childcare centers and other family-friendly amenities
- Well positioned within an established residential neighborhood offering a balance of convenience and lifestyle
Whether you're a growing family searching for additional living space, a first-home buyer looking for a comfortable family residence or an investor seeking a well-located property, 7 Laverick Street presents an excellent opportunity. With four bedrooms, multiple living zones and a convenient location close to everyday amenities, this is a home offering the space and flexibility to suit a range of lifestyles.
Contact Karar Hussain on 0470 372 724 to arrange your inspection today.
Disclaimer: This document has been prepared for advertising and marketing purposes only. It is believed to be reliable and accurate, but clients must make their own independent enquiries and must rely on their own personal judgement about the information included in this document. Ray White Armadale City provides this document without any express or implied warranty as to its accuracy. Any reliance placed upon this document is at the client's own risk. Ray White Armadale City accept no responsibility for the results of any actions taken, or reliance placed upon this document by a client . Figures and information may be subject to change without notice and Some photos are virtually staged.
458m² / 0.11 acres
2 off street parks
4
2
Next Steps:
Talk to a mortgage brokerAdditional Information:
More InfoAgents
- Loading...
- Loading...
Loan Market
Loan Market mortgage brokers aren’t owned by a bank, they work for you. With access to over 60 lenders they’ll work with you to find a competitive loan to suit your needs.